
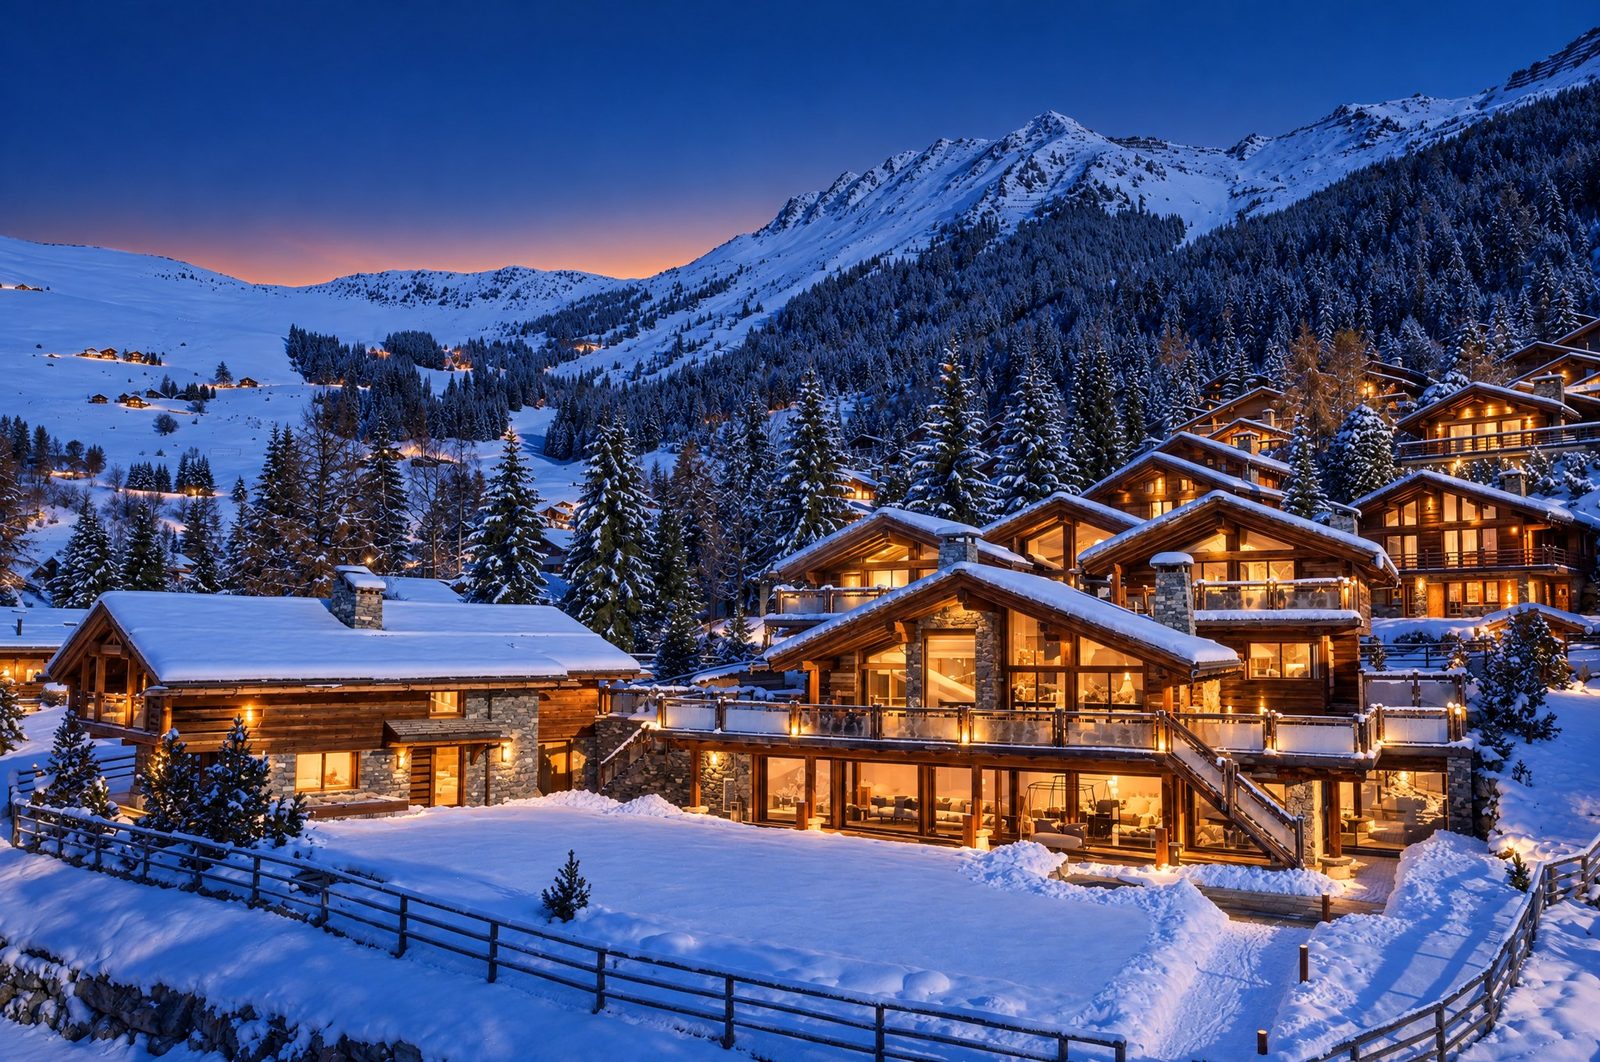

Alex Penthouse
Penthouse Grandeur at Verbier's Beating Heart
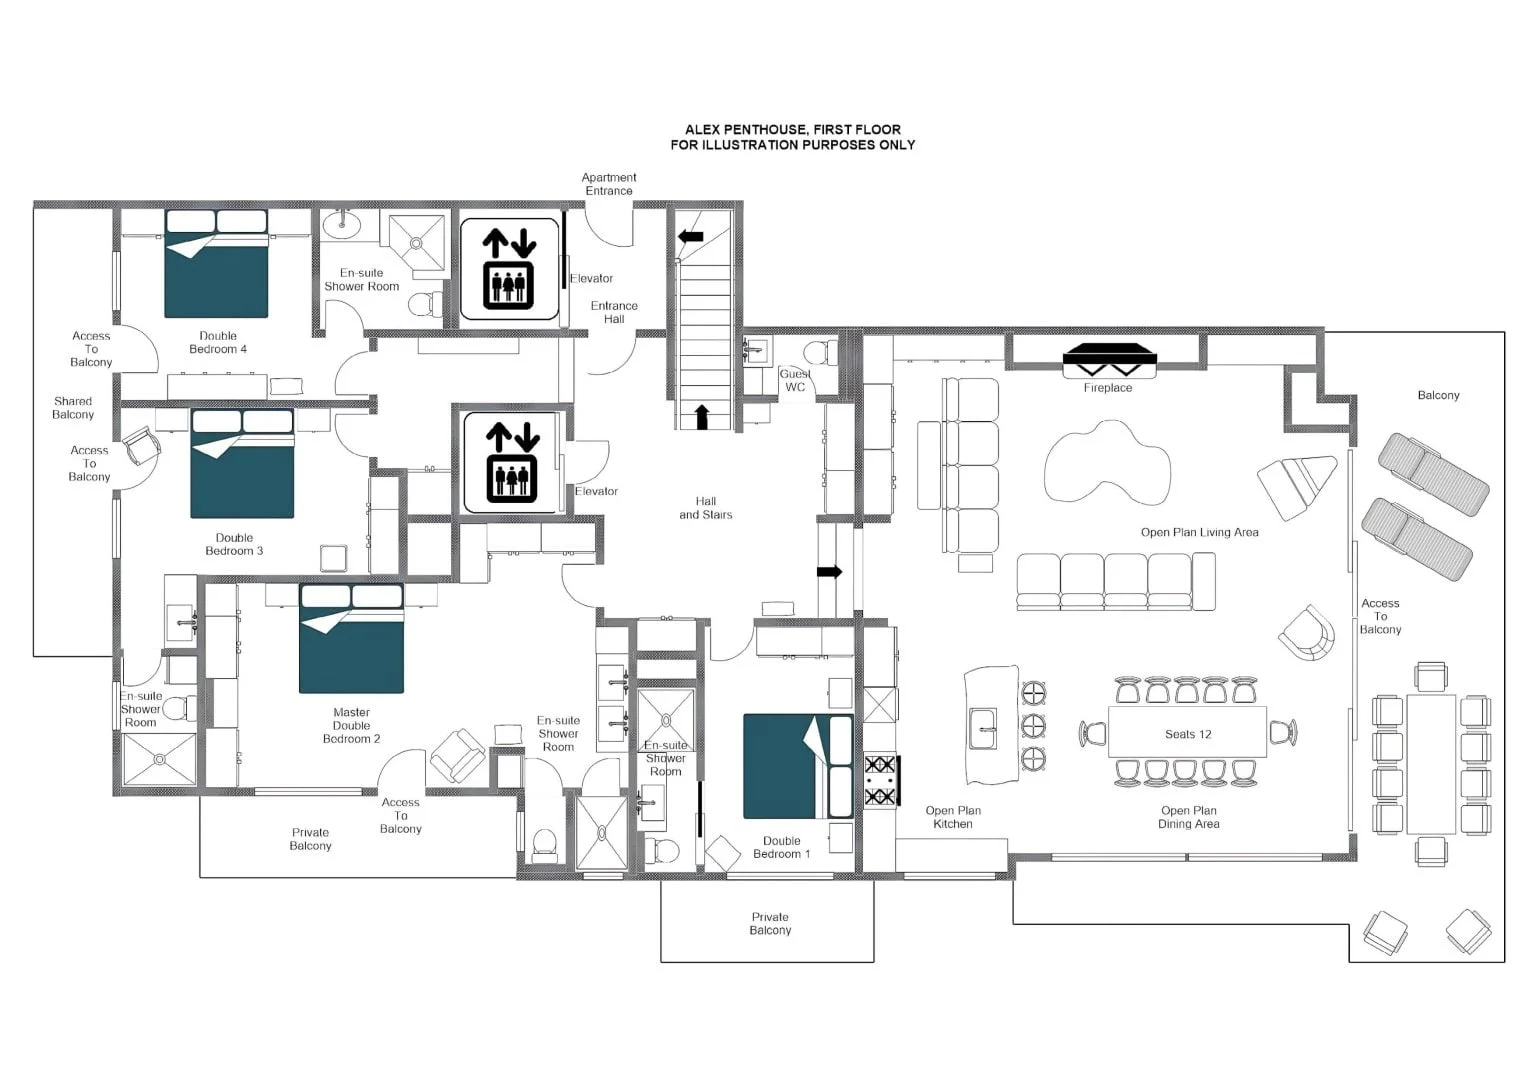
Occupying an exceptional position mere moments from Place Centrale, Alex Penthouse is a magnificent 450-square-metre residence spread across three floors, designed for a party of twelve who refuse to compromise on either location or luxury. The principal living floor announces itself with an expansive open-plan kitchen, dining and sitting room of considerable elegance, where an AGA range cooker and a generously proportioned stone island set the scene for convivial mountain evenings. A dining table seating twelve anchors the space, whilst deep, plush sofas arranged before an open fire invite the most pleasurable of après-ski hours. A sweeping wrap-around balcony extends the living space outdoors, furnished with a dining table, chairs and sun loungers, and framing views across Verbier and towards the Savoleyres ski area that are nothing short of arresting.
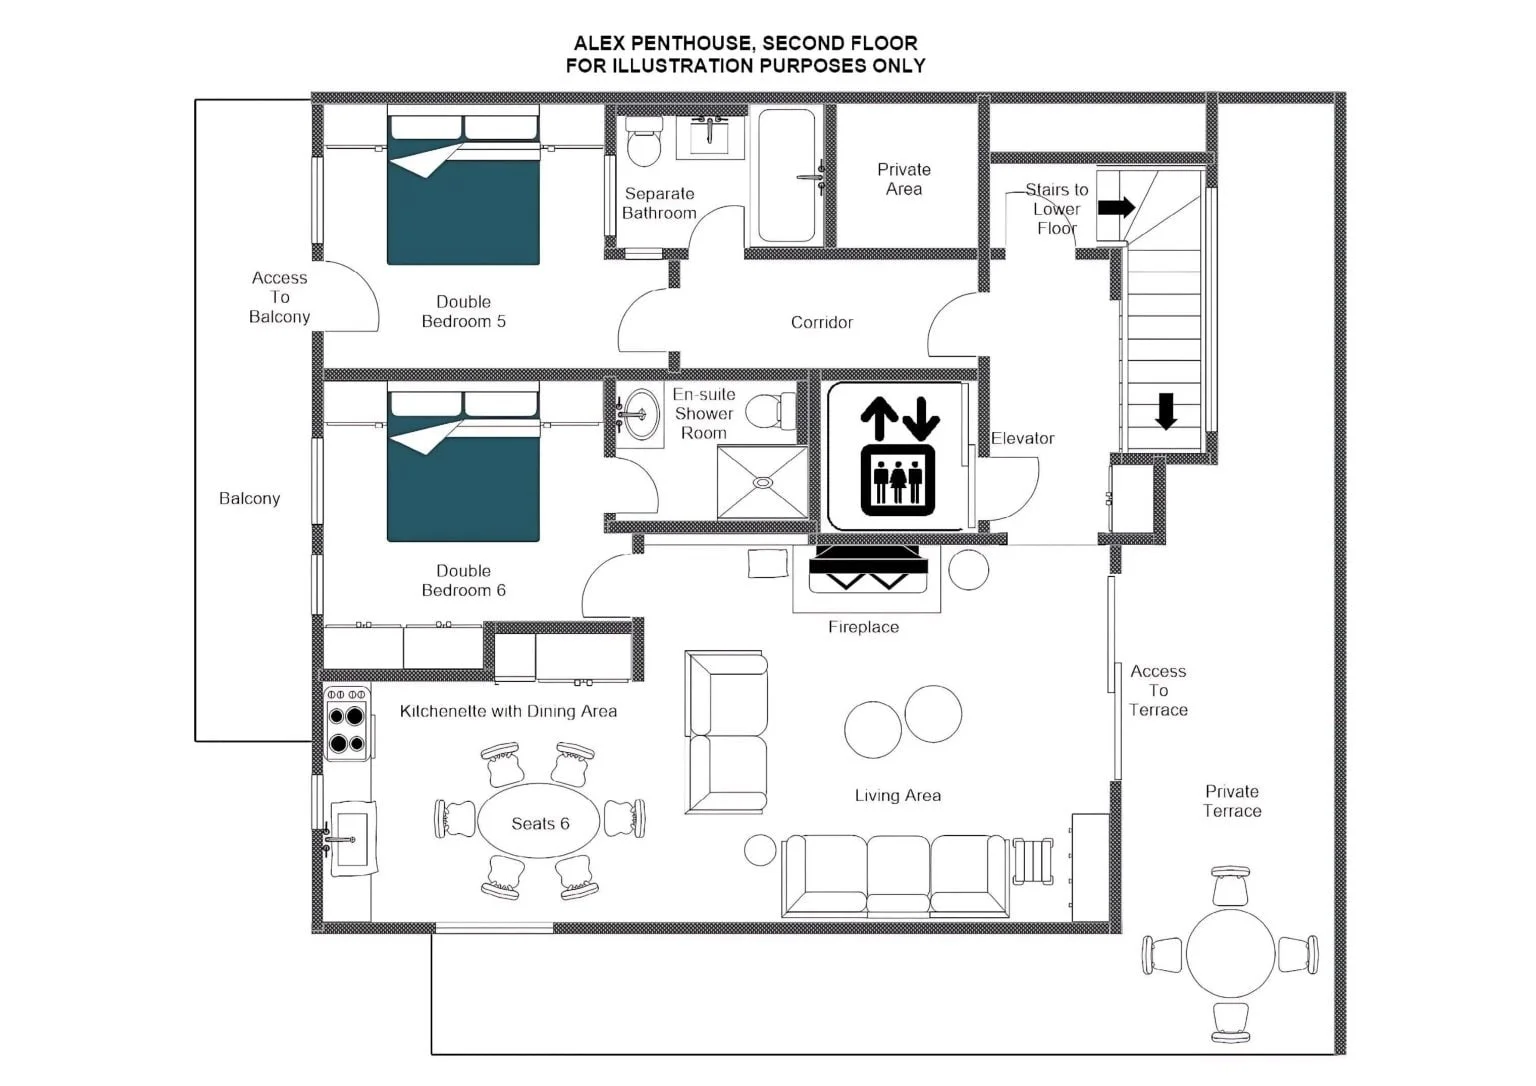
Six well-appointed double bedrooms are distributed thoughtfully across the property, each finished with the warm timber detailing that defines the interior throughout. The master bedroom occupies a supremely private position on the main floor, benefiting from a dedicated balcony with Savoleyres views and an integrated bathroom featuring double sinks and a walk-in shower. Three further double bedrooms on this floor, each with en-suite facilities, ensure ample comfort for every guest, whilst the upper floor presents a self-contained suite of two additional bedrooms, a second sitting room with a wood-burning fireplace, a kitchenette and its own terrace, making it an ideal retreat for a second family or those who desire a little independence within the group.
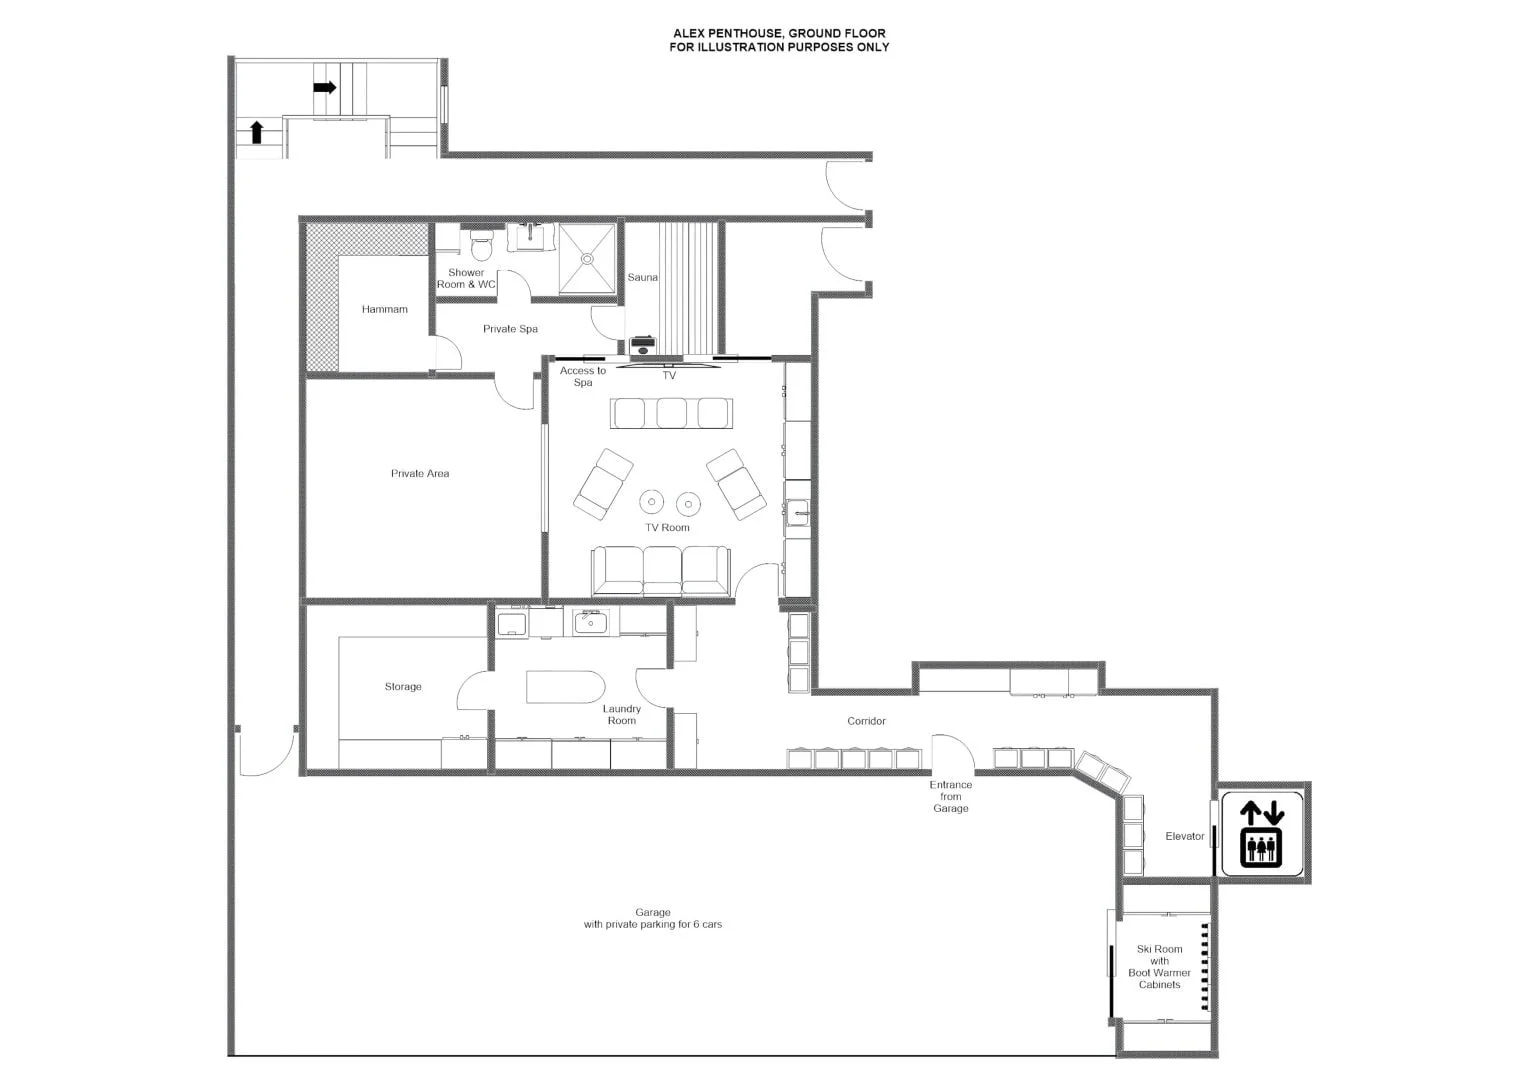
Descending to the private ground floor, the penthouse reveals its most indulgent offerings. Six dedicated car parking spaces, a well-equipped ski and boot room, a generous television lounge with substantial sofas, a sauna and a hammam, together with a dedicated shower room, complete a residence of rare thoroughness. The concierge team attends to every detail both before arrival and throughout the stay, with daily housekeeping, robe and slipper provision, and a lift pass delivery service included as standard, whilst a fully catered option brings a chef, hosting team and in-resort shuttle service to elevate the experience still further.
Highlights
Interior
- Sleeps 12
- 450 m²
- 6 bedrooms
- 6 beds
- 6 bathrooms
- 1 additional WC
- 12 dining seats
- 12 living area seats
- 6 indoor parking
Wellness & Relaxation
- Hammam/steam room
- Sauna
- Terrace
Entertainment
- Tv room
Appliances & Connectivity
- Wifi
Additional features
- Balconies
- Family-friendly chalets
- Private laundry facilities
- Private ski room
- Wood burning fireplace
42 photographs
Floorplans
Verbier
Location
- Place Centrale, 10-minute walk
- Savoleyres, 2-minute drive
- Carrefour, 5-minute drive
- Médran- 2-minute drive
Verbier, Switzerland
46.0981, 7.22911
Winter 2026 / 27, by week.
Checking live availability & prices…


One call, everything arranged.
Tell us the dates, the party and what matters most. We hold the house while you decide. Available seven days a week.