
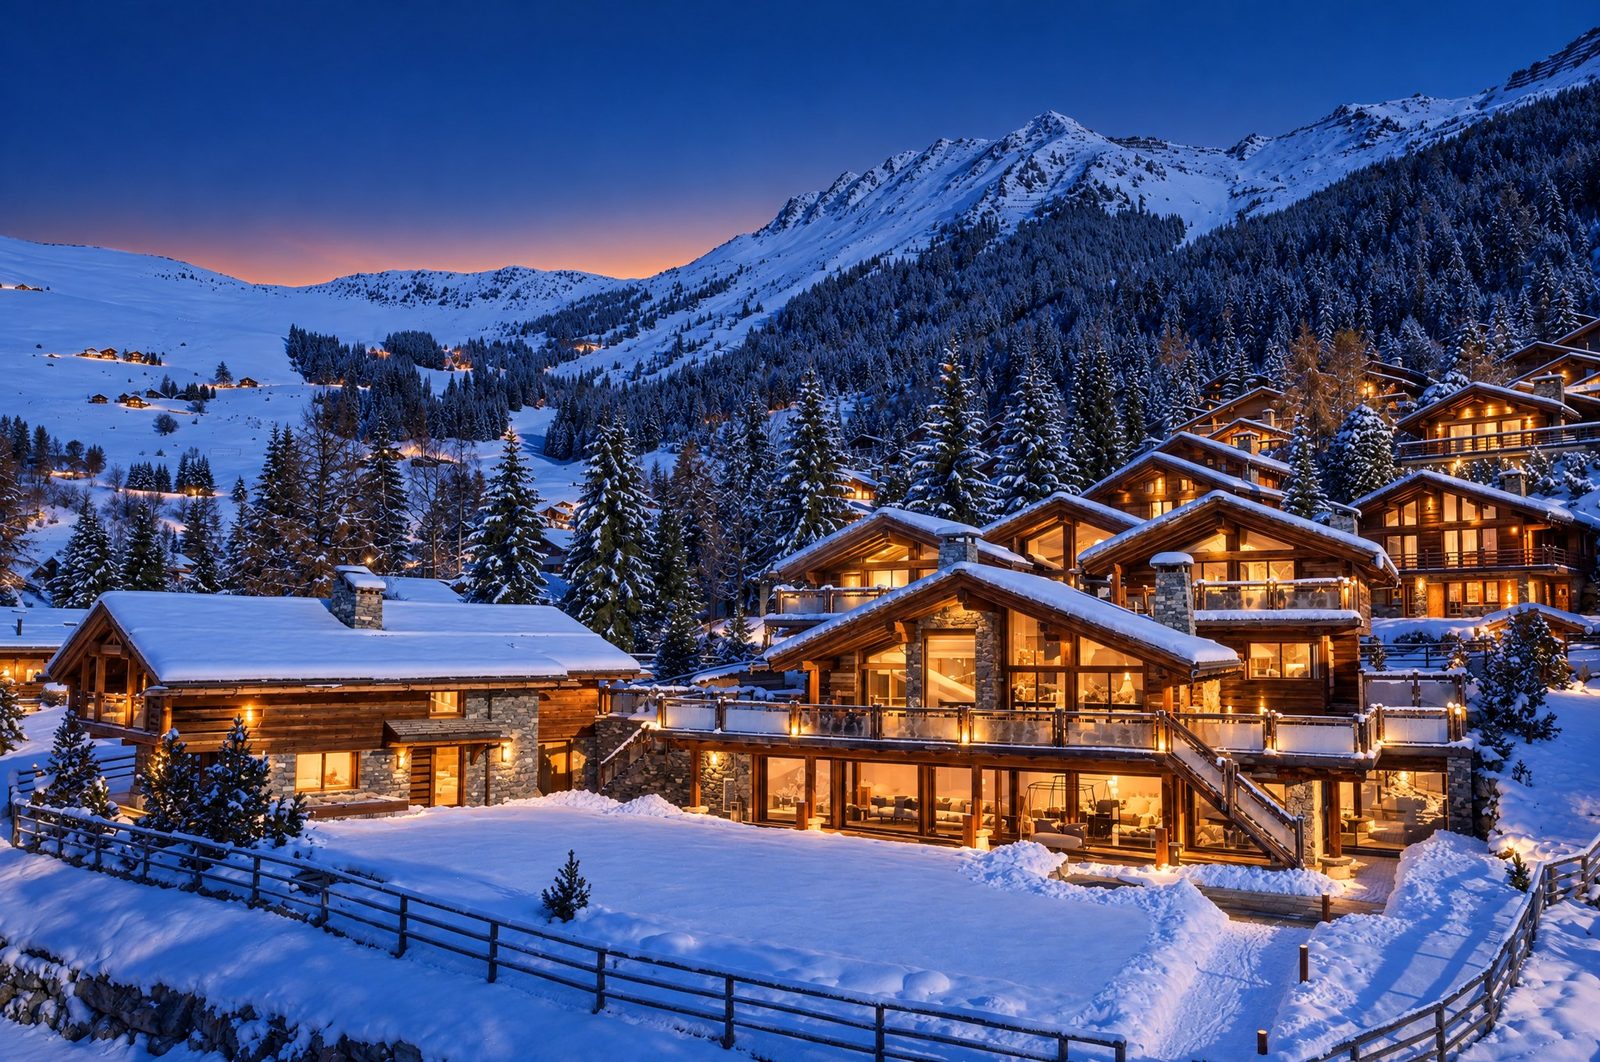

Apartment Saana
Verbier Elegance, Steps From the Slopes
Apartment Saana occupies a privileged ground-floor position within the exclusive Trois Roc development, less than 200 metres from Verbier's principal Médran lift station, with the slopes returning to within the same distance of the front door. Spanning 145 square metres across a single, beautifully composed floor, the apartment accommodates six guests in three en-suite or private shower-room bedrooms, with an additional bunk room extending capacity to eight. The south-facing aspect, generous terrace, and floor-to-ceiling sliding doors fill every corner with alpine light and frame breathtaking views across the valley floor to the mountains beyond.
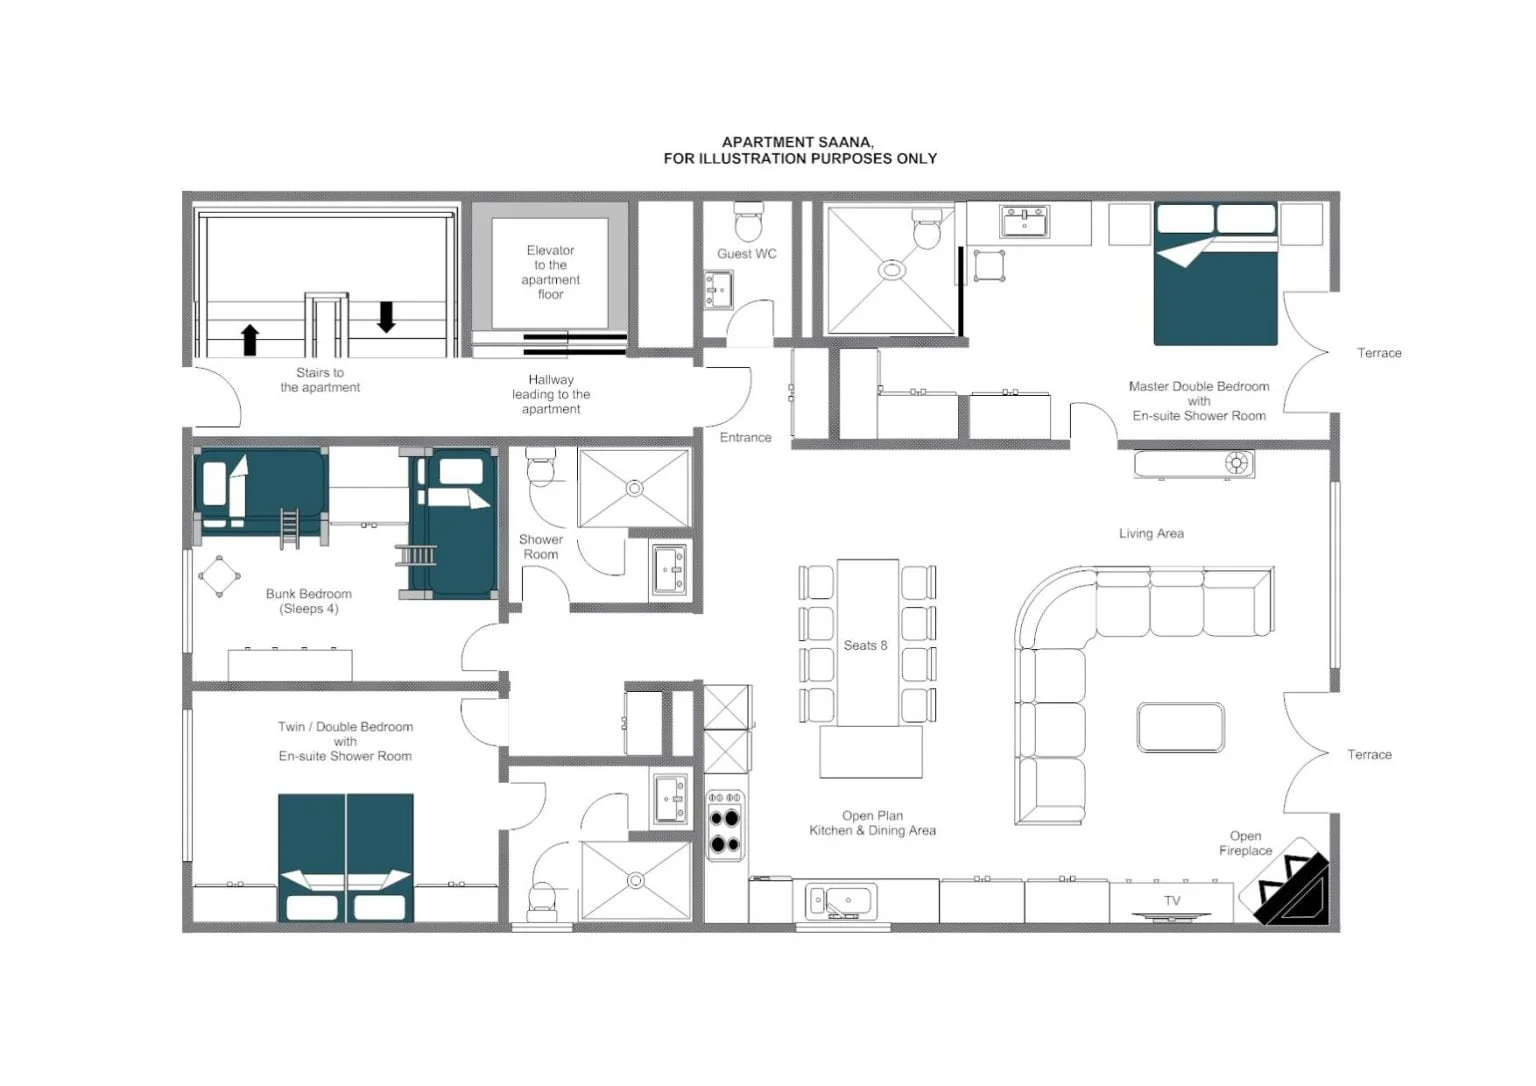
The heart of the apartment is an open-plan living and dining area where a wood-burning fireplace lends authentic mountain warmth to interiors that marry modern, chic furnishings with rich authentic timbers. The fully equipped kitchen opens seamlessly into this social space, while a Bose sound system and Apple TV provide effortless entertainment. The master double bedroom occupies the southern wing, its French windows opening directly onto the terrace, and is served by a private en-suite shower room; a second double bedroom offers its own en-suite, and the quad bunk room enjoys a private shower room. A guest WC and private laundry facilities complete the accommodation, with parking available upon request.
Available on a self-catered basis, Apartment Saana is accompanied by a comprehensive concierge service covering daily housekeeping, premium linen and bathroom amenities, lift pass delivery, and personalised assistance with restaurant reservations and ski instruction. Private chefs, in-chalet ski and boot fitting, massage, childcare, and helicopter transfers may all be arranged, ensuring that every detail of a Verbier stay is attended to with quiet, unhurried precision.
Highlights
Interior
- Sleeps 6 + 2
- 145 m²
- 3 bedrooms
- 6 beds
- 3 bathrooms
- 1 additional WC
- 8 dining seats
- 8 living area seats
Wellness & Relaxation
- South facing terrace
Appliances & Connectivity
- Hi-fi/cd player/mp3 player
- Wifi
Additional features
- Cot/high chair available
- Family-friendly chalets
- Private laundry facilities
- Private ski locker
- Wood burning fireplace
16 photographs
Floorplans
Winter 2026 / 27, by week.
Checking live availability & prices…


One call, everything arranged.
Tell us the dates, the party and what matters most. We hold the house while you decide. Available seven days a week.